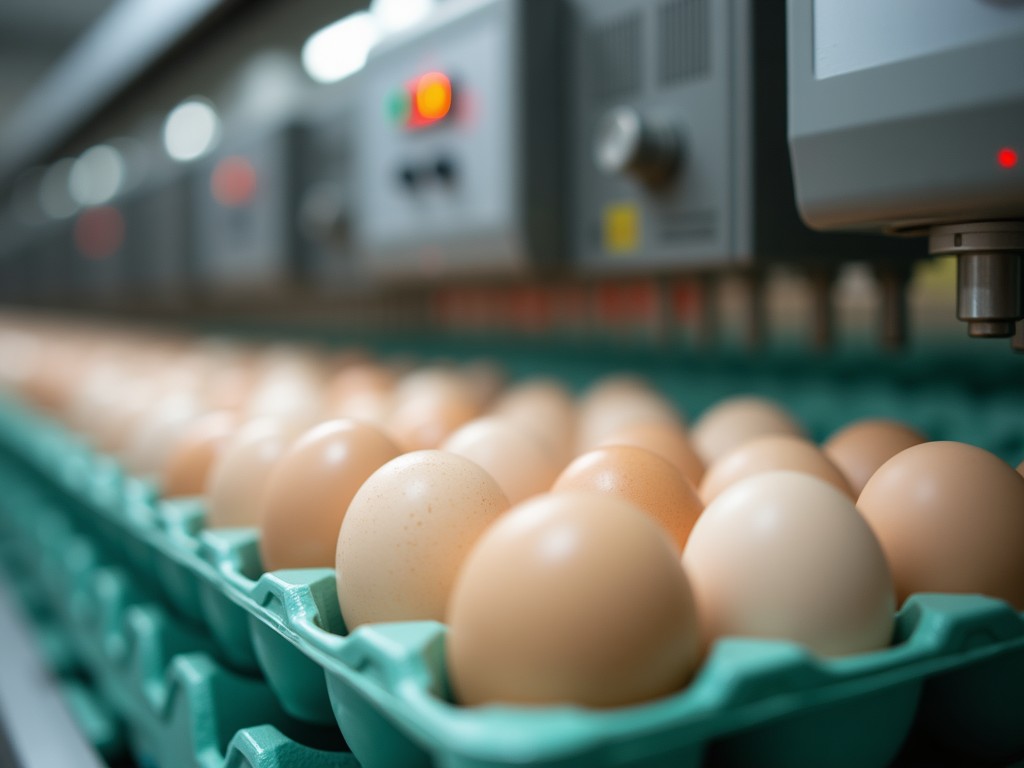
What Instruments Are Used To Measure Egg Grade
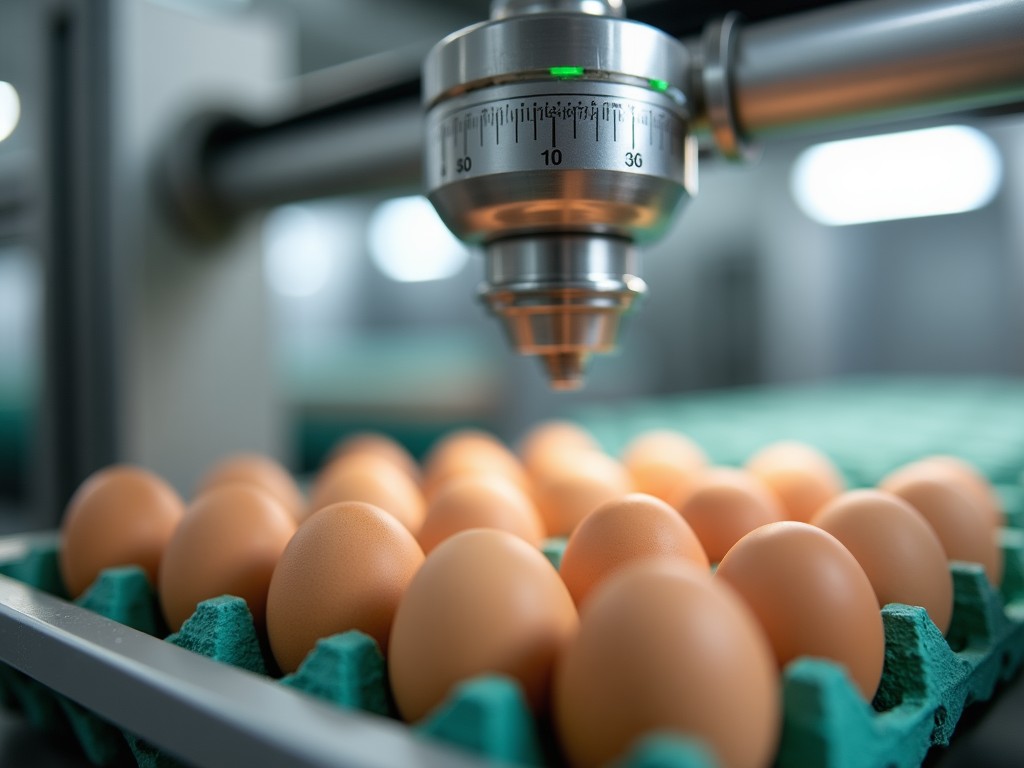
Instruments for Measuring Egg Grade
Egg grading relies on quantifiable physical properties that correlate with interior quality and shell integrity. Reliable measurement reduces subjectivity in sorting lines and supports compliance with market standards.
Key parameters include egg weight, shell breaking strength, yolk index, and albumen height. Each parameter is expressed in units such as grams, newtons, millimeters, or dimensionless ratios, allowing direct comparison across batches.
Common Measurement Technologies
Instruments are selected based on the specific property being evaluated and the required throughput of the processing line.
- Electronic load cells for weight measurement, typically offering readability of 0.1 g and capacity up to 150 g.
- Compression testers or texture analyzers for shell strength, measuring force in newtons with repeatability better than ±2 % of full scale.
- High‑resolution vision systems that capture yolk diameter and albumen height, providing sub‑millimeter resolution through calibrated optics.
- Portable handheld gauges combining weight and force sensors for spot‑check audits in hatcheries or breeder farms.
Typical Performance Characteristics
| Instrument Type | Measured Parameter | Typical Range | Accuracy / Resolution |
|---|---|---|---|
| Electronic Load Cell Scale | Egg Weight | 30 – 80 g | ±0.2 g (readability 0.1 g) |
| Compression Tester | Shell Breaking Strength | 20 – 50 N | ±1 % of reading |
| Vision System | Yolk Index, Albumen Height | Yolk Diameter 30‑45 mm; Albumen Height 5‑12 mm | Resolution 0.05 mm |
| Handheld Multi‑Function Gauge | Weight + Force | Weight 30‑80 g; Force 0‑60 N | Weight ±0.3 g; Force ±0.5 N |
Selection Considerations for Production Lines
Throughput dictates whether a static batch instrument or an inline conveyor‑integrated sensor is appropriate. Inline systems must sustain measurement cycles matching line speed, often expressed as samples per minute.
Environmental factors such as temperature fluctuation and humidity affect sensor drift; therefore, instruments with built‑in temperature compensation or regular calibration intervals are preferred for continuous operation.
Data output format influences integration with existing supervisory control systems; common options include analog 4‑20 mA, Modbus TCP, or Ethernet/IP, selectable according to plant architecture.
Calibration, Maintenance, and Lifecycle
Routine verification uses traceable reference weights and force standards, typically performed weekly for high‑volume lines and monthly for laboratory‑type devices.
Wear‑prone components such as load cell diaphragms or vision system lenses have specified service lives, often exceeding 1 million measurement cycles before replacement is recommended.
Manufacturers provide calibration kits and software tools that enable in‑situ adjustment, reducing downtime and maintaining measurement integrity over the equipment’s operational life.
Frequently Asked Questions
Can the measurement range be adjusted for different egg sizes?
Yes, most scales and force gauges offer selectable ranges or interchangeable sensors to accommodate variations from small quail eggs to large duck eggs.
What information is needed to obtain a quotation?
Required details include target parameters, desired throughput, environmental conditions, and preferred data communication protocol.
How are the instruments protected during export shipment?
Units are packaged in shock‑absorbent foam within double‑wall cartons, conforming to ISTA‑3A standards for transit safety.
For further technical discussion or to request a specification sheet tailored to your processing line, please contact our engineering team.
Submit Inquiry